
5200 Placido Mar5200 N Flagler Drive 1906West Palm Beach, FL 33407
Due to the health concerns created by Coronavirus we are offering personal 1-1 online video walkthough tours where possible.
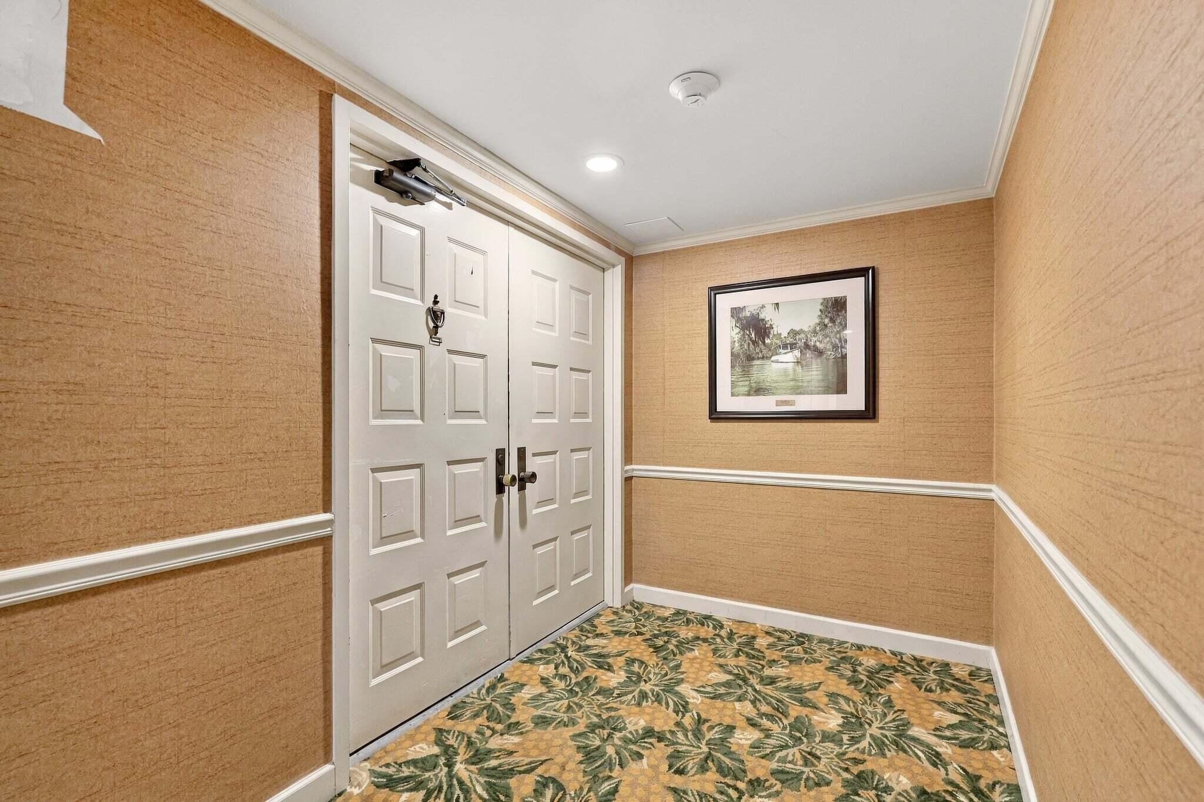
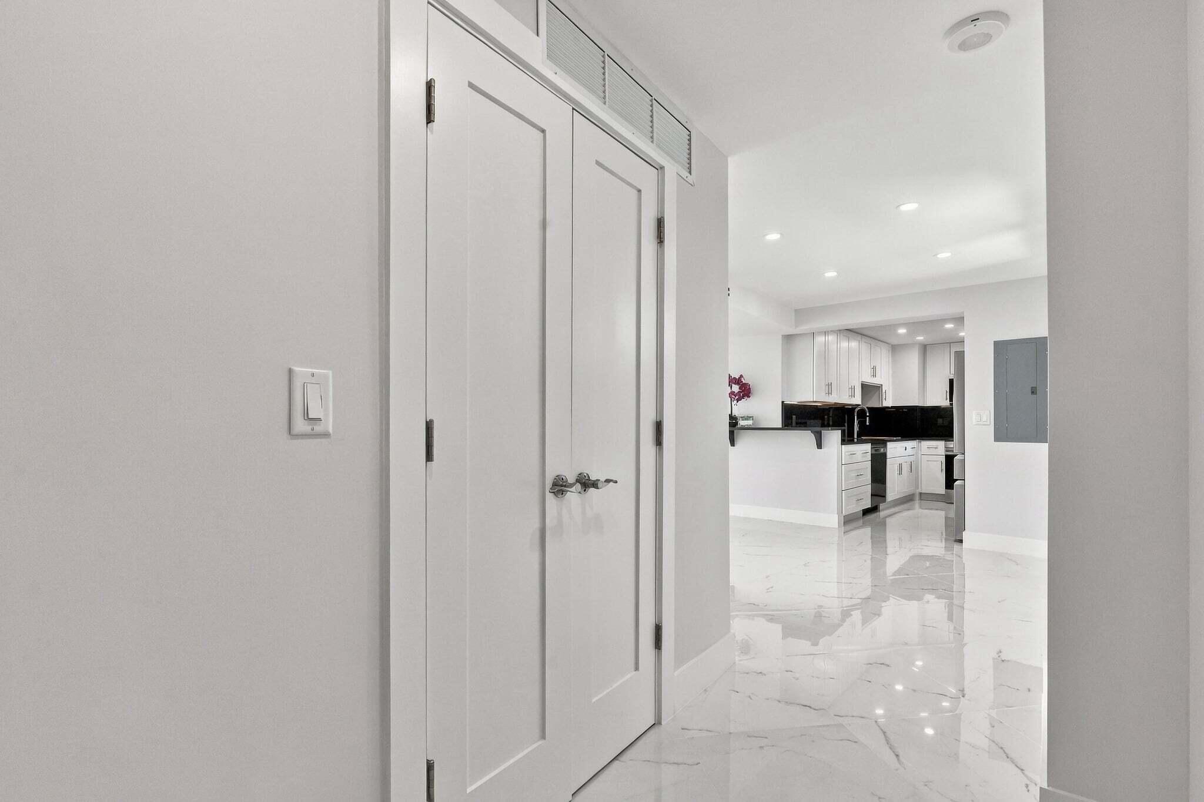
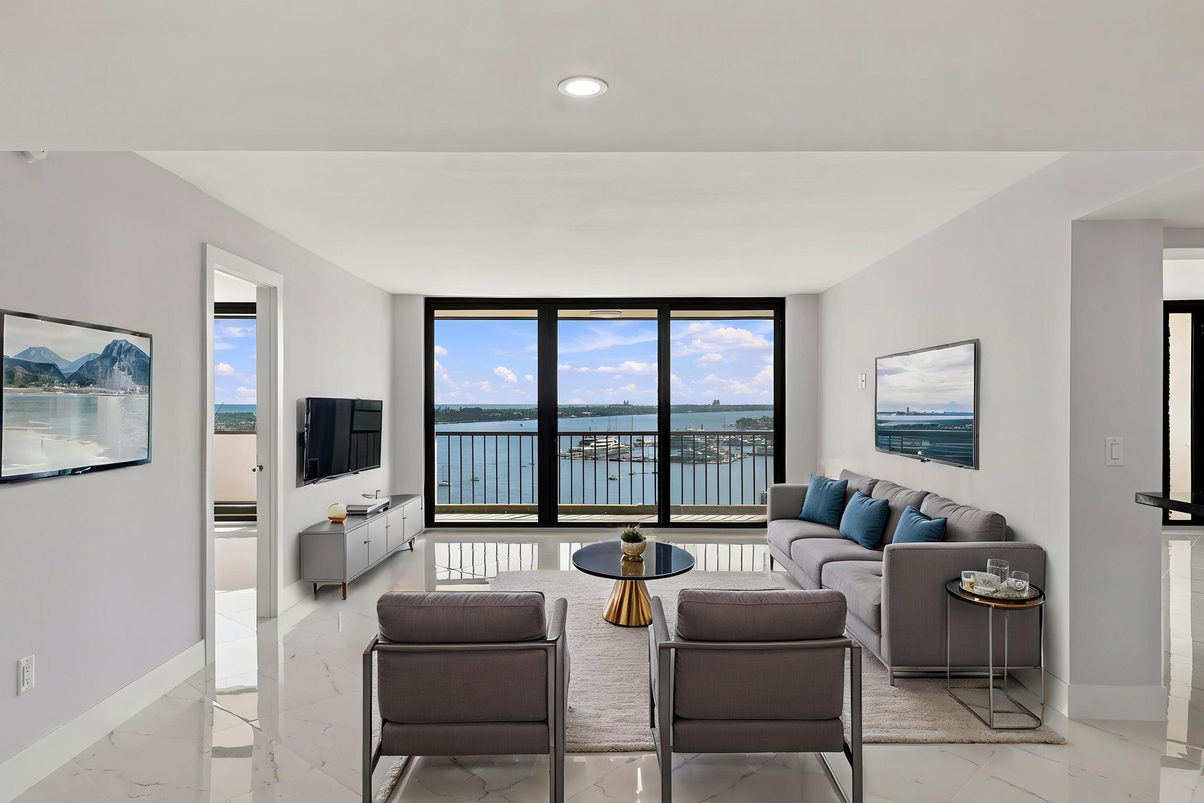
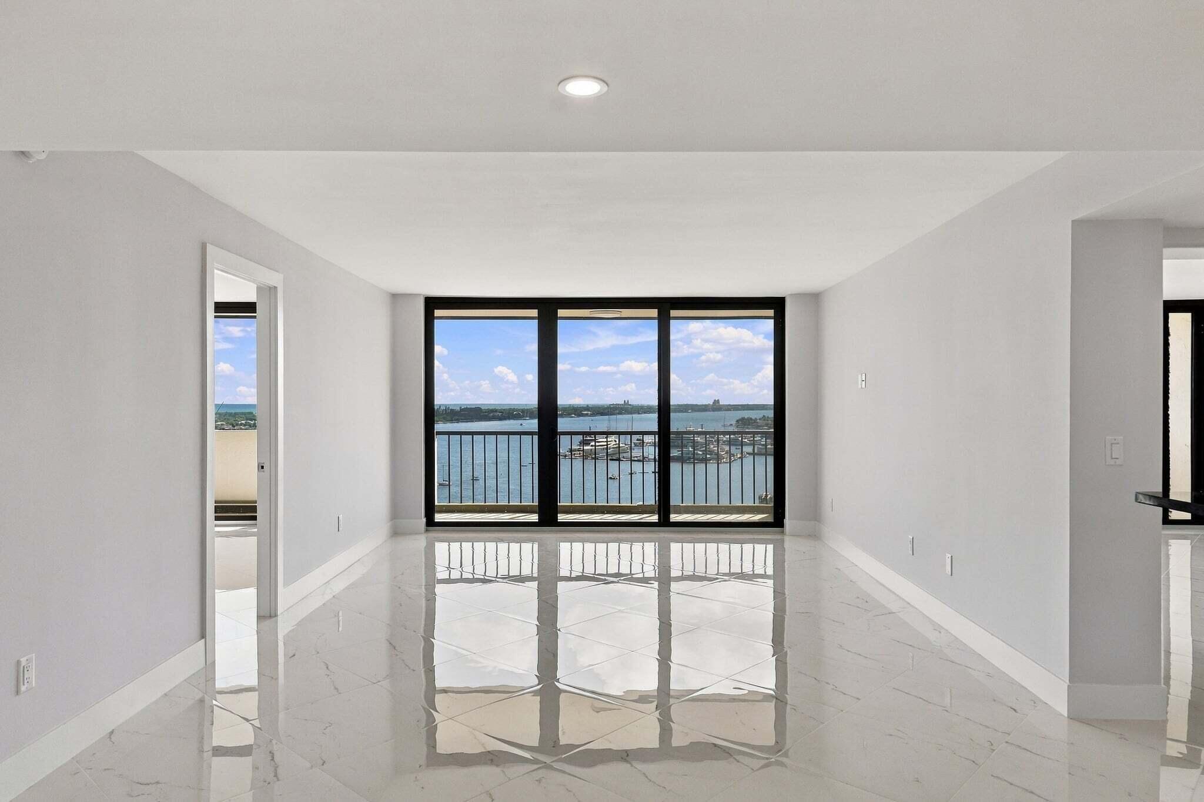
**BREATHTAKING PANORAMIC WATERFRONT VIEWS MEET COMPLETELY RENOVATED COASTAL LUXURY!** Perched on the 19th floor of Placido Mar, this spectacular 2-bedroom, 2-bath residence offers 1,436 square feet of beautifully reimagined living space with sweeping views of the Intracoastal Waterway and Atlantic Ocean. Completely renovated in 2026, this exceptional, move-in-ready condominium showcases a stunning open floor plan, gorgeous porcelain tile flooring, fresh paint, recessed lighting, and sophisticated contemporary finishes throughout. The beautifully appointed kitchen features sleek white cabinetry, striking quartz countertops, stainless steel appliances, and generous counter space, perfectly blending modern elegance with everyday functionality. Expansive impact windows and sliding glass doors frame the extraordinary waterfront scenery, filling the residence with natural light. Step onto your private balcony and experience the magic of South Florida from 19 stories above, where passing yachts, sparkling blue waters, and spectacular sunrises create an ever-changing masterpiece. Accordion shutters provide additional storm protection along the balcony. The inviting primary suite features a walk-in closet and beautifully renovated en-suite bathroom with contemporary finishes and a glass-enclosed shower. Additional highlights include an in-unit laundry area with a brand-new Electrolux stacked washer and dryer, along with a new water heater. This unit also has its own, deeded and covered parking spot! POSITIONED AMONG WEST PALM BEACH'S NEXT GENERATION OF LUXURY WATERFRONT DEVELOPMENTS! Placido Mar is situated between two exciting new construction projects offering residences starting at $3 million and above, yet enjoys a larger property footprint and more extensive waterfront frontage than either development. This remarkable setting presents an exceptional opportunity to enjoy the same coveted Intracoastal location and spectacular waterfront lifestyle at a fraction of the price of neighboring luxury residences. Beyond the residence, Placido Mar offers an impressive collection of resort-style amenities, including a heated waterfront swimming pool, observation and fishing pier overlooking the Intracoastal, tennis and pickleball courts, fitness center, sauna, putting green, shuffleboard, billiards room, waterfront gazebos, outdoor grilling areas, and inviting community gathering spaces. Beautifully landscaped grounds and a 24-hour staffed security gate further enhance the experience. Ideally situated along the Intracoastal Waterway, this exceptional location places you just minutes from Palm Beach Island, downtown West Palm Beach, pristine beaches, world-class dining, shopping, and entertainment. A rare opportunity to own a completely renovated, high-floor waterfront residence offering extraordinary views, exceptional amenities, and an unparalleled South Florida lifestyle. This is waterfront living at its finest!
| 13 hours ago | Listing updated with changes from the MLS | |
| 17 hours ago | Listing first seen on site |

All listings featuring the BMLS logo are provided by BeachesMLS, Inc. This information is not verified for authenticity or accuracy and is not guaranteed. Copyright © 2026 BeachesMLS, Inc. (a Flex MLS feed)
Last checked: 2026-11-12 11:54 PM UTC